Civil works
Define the required civil or grey-structure package against drawings, site conditions and the agreed responsibility schedule.
Care in every layer.
Connect civil works, architectural finishes and external development through a clearly defined execution scope.
Explore the discipline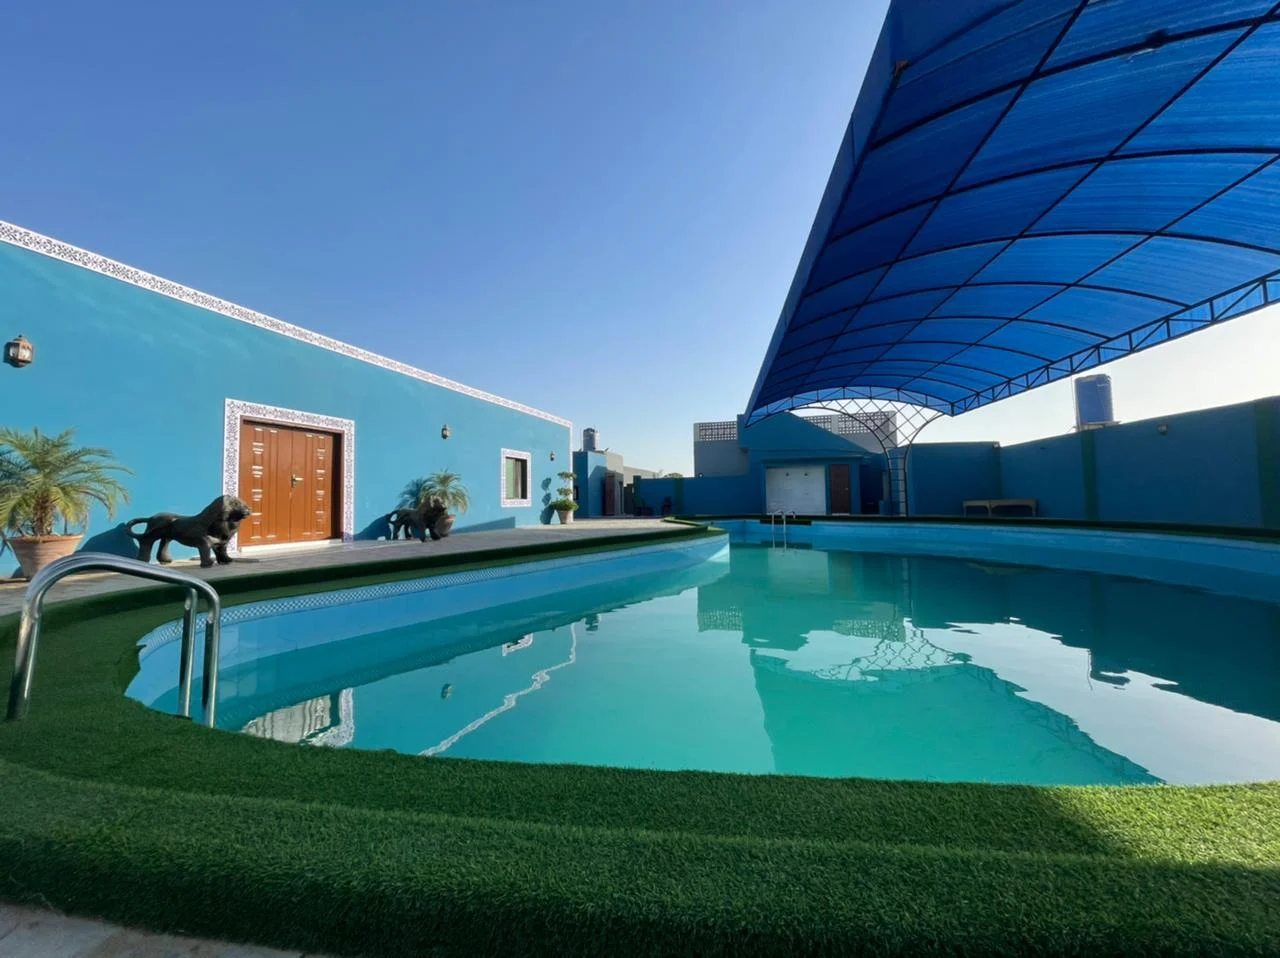
Construction relies on the information and decisions that precede each stage. The company profile lists grey structures, civil works, finishes and exterior work among its services. In the selected portfolio, Lotus Farmhouse documents civil finishes and external development, while Zeeruk International records a general contractor appointment.
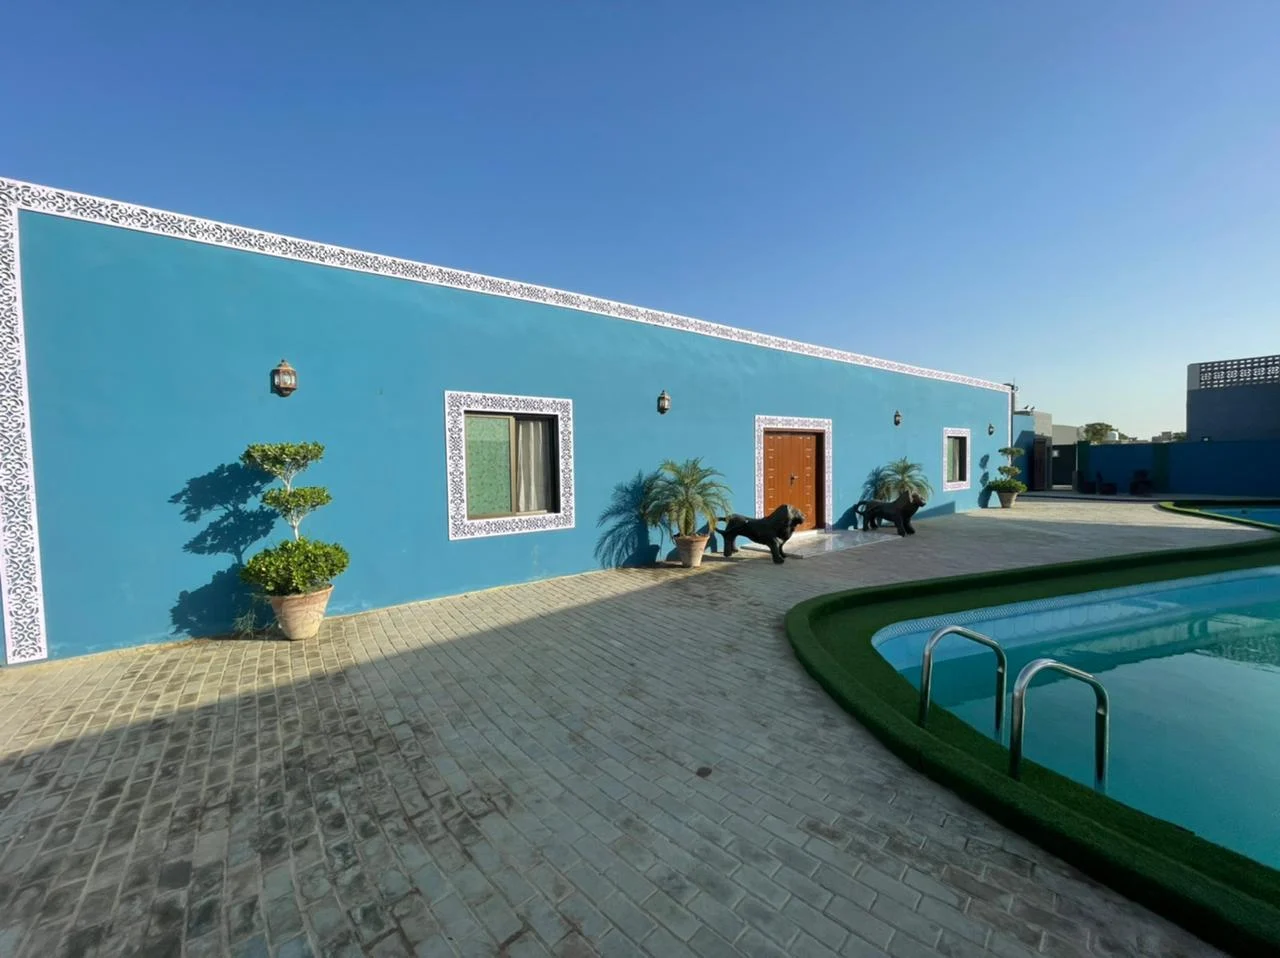
Haq Associates’ recorded work includes civil finishes and external development at Lotus Farmhouse and general contracting at Zeeruk International. Grey structures are a listed service, not an attributed scope for these selected projects.
Structural design, geotechnical advice and engineering approvals belong to the appointed specialists. Construction methods and inspection responsibilities should follow the approved design and agreed project requirements.
Define the required civil or grey-structure package against drawings, site conditions and the agreed responsibility schedule.
Coordinate substrates, levels, interfaces and the installation sequence for the specified finish package.
Plan the external works scope, access and the relationship between buildings and surrounding surfaces.
A starting point for the agreed appointment. The final deliverables depend on the project brief and contracted scope.
Review site access, design information, quantities and the boundaries of the work.
Align trades, material decisions and inspections with the construction sequence.
Review finished work, record outstanding items and agree their close-out.
Confirm the condition, level and suitability of underlying work before finishes are installed.
External levels, drainage interfaces and waterproofing details require coordinated design information.
Agree what must be checked before work is covered and at final completion.
Original design credits and Haq Associates’ recorded scope accompany every project.
01 / AL HAQ INTERIOR
03 VIEWS
Karachi · 2,000 sq ft
Civil finishes & external development. Design: Arbol.
 02 / AL HAQ INTERIOR
07 VIEWS
Karachi · 5,000 sq ft
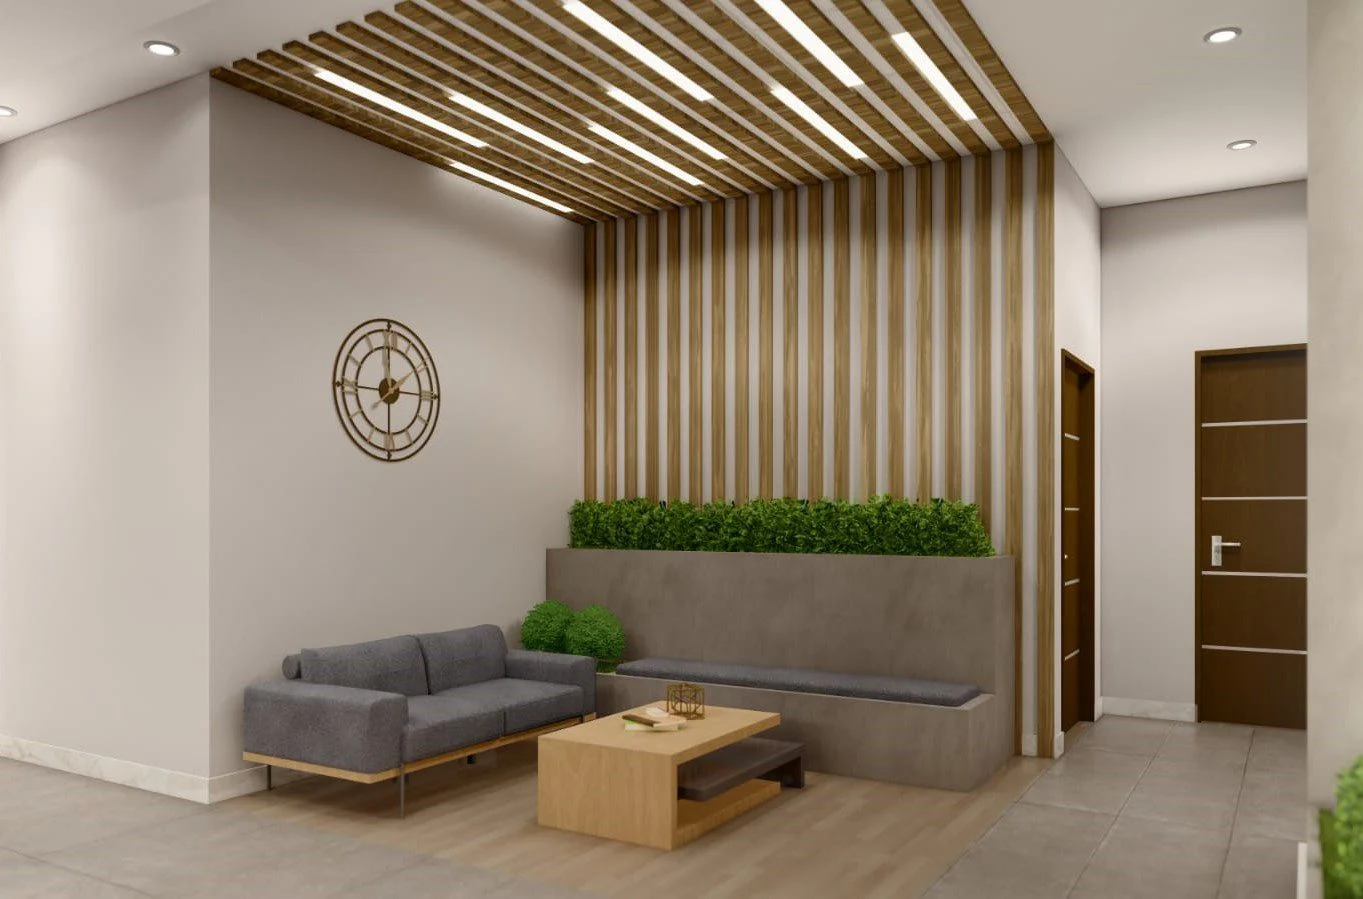
General contractor appointment. Design: Arbol.
No. The construction scope and structural design appointment are distinct. The responsible engineer and required design information must be identified.
The selected portfolio includes projects designed by other practices. Share the available drawings, specifications and site information so the execution scope can be discussed.
Pricing depends on the agreed quantities, specifications, site conditions and programme. A project brief and available design information provide the basis for a scope discussion.
Discuss construction & civil works, your priorities and the scope your project needs.