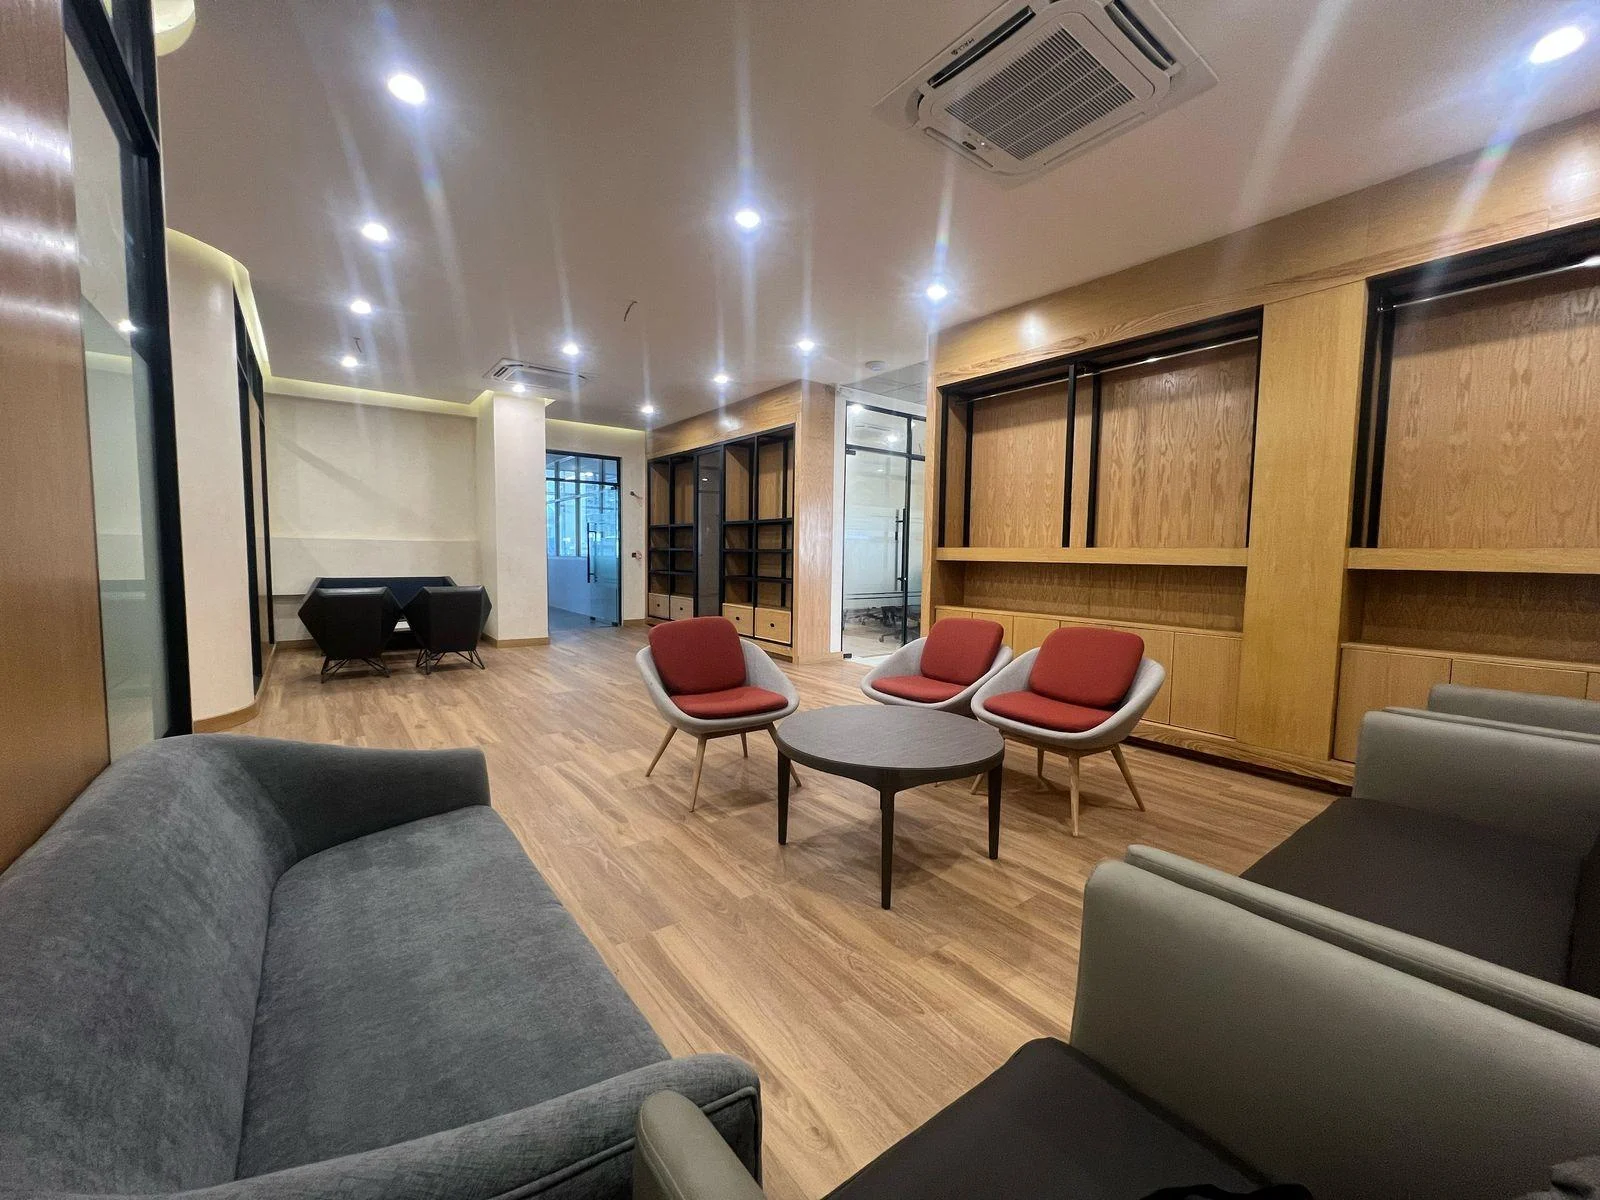
 01 / AL HAQ INTERIOR
06 VIEWS
Industrial · Corporate
Artistic Milliners
Karachi · 5,000 sq ft
- Design
- Studio Substractive
- Haq Associates
- Complete interior works
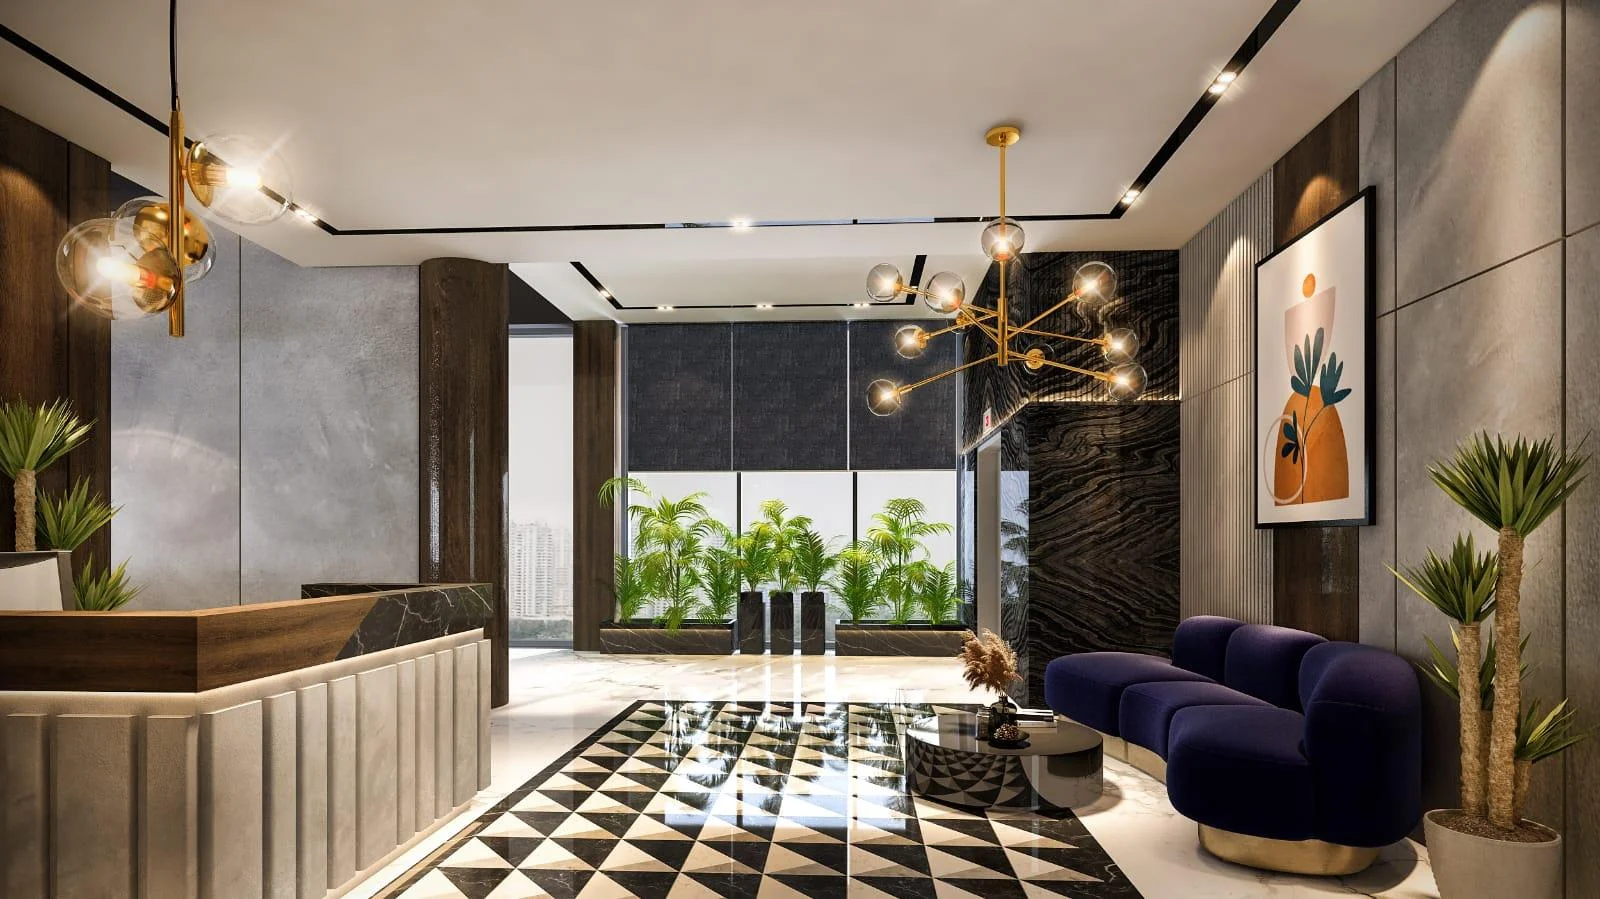
One vision. From concept to completion.
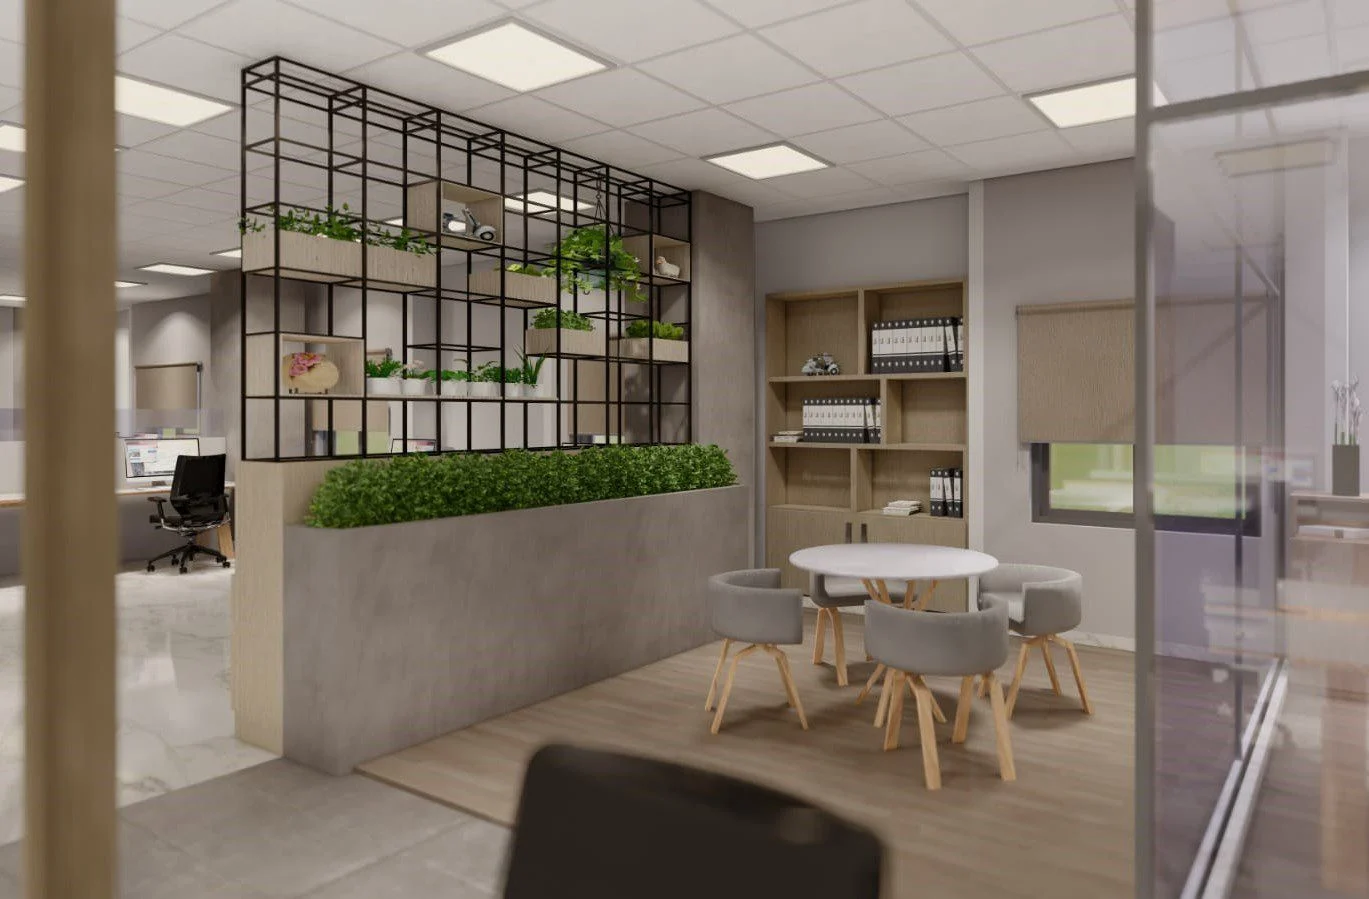
Thoughtful planning. Practical detail. Spaces with purpose.
At AL HAQ INTERIOR, thoughtful planning meets the practical detail of construction. We connect design intent, interior execution, craftsmanship and coordinated project delivery to help bring purposeful spaces to life.
From the first design conversation to the last detail on site. Four connected areas of expertise, shaped around your project.
Planning and coordination alongside the appointed design professionals.
A considered relationship between people, materials and place.
The groundwork, technical systems and finishes that bring a space to life.
Connected responsibilities, from planning through to handover.
01 / AL HAQ INTERIOR
06 VIEWS
Karachi · 5,000 sq ft
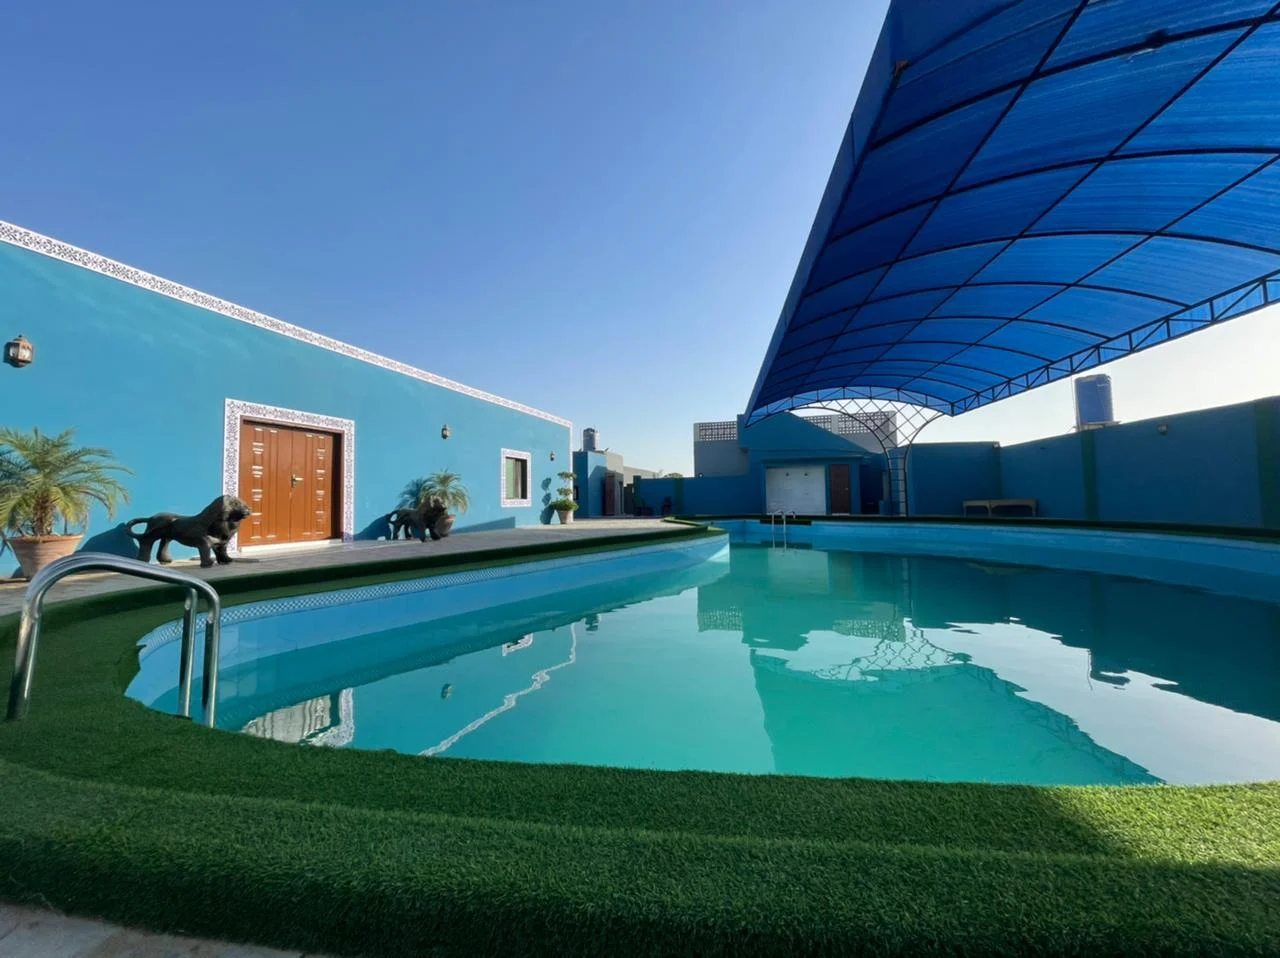 02 / AL HAQ INTERIOR
03 VIEWS
Karachi · 2,000 sq ft
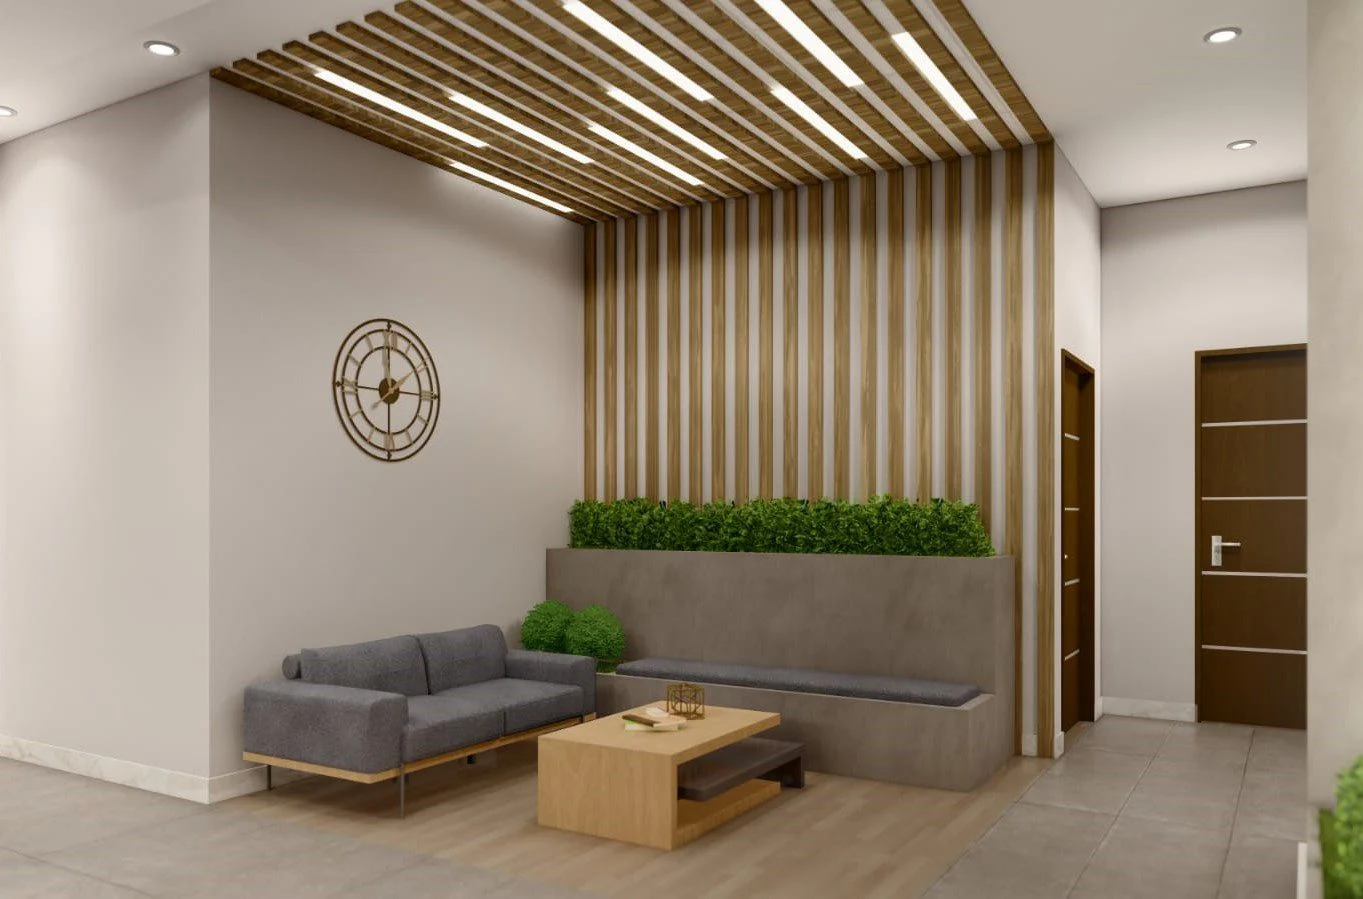 03 / AL HAQ INTERIOR
07 VIEWS
Karachi · 5,000 sq ft
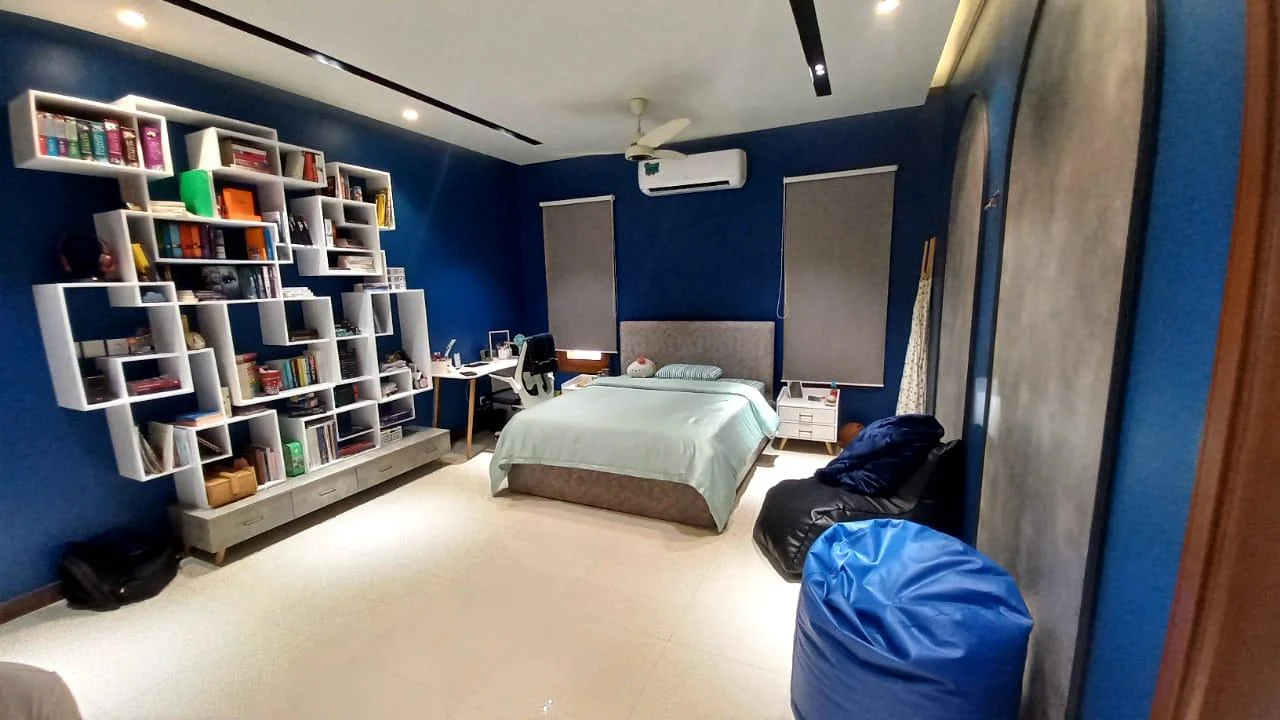 04 / AL HAQ INTERIOR
05 VIEWS
Karachi · 5,000 sq ft
Clear communication. Coordinated execution. Quality checks from material sourcing to final inspection.
Begin with your brief, the needs of the space and the ambitions behind it.
Bring design intent, materials, technical requirements and project scope together.
Coordinate the work with attention to material sourcing, workmanship and quality checks.
Review the finished work and the details that complete the space.
Quality assurance includes workmanship, applicable requirements and BMS / fit-out policies where relevant.
Explore our processA conceptual 3D pavilion illustrating structure and assembly. This is a design study, not a completed project.
Static concept view. The interactive study requires WebGL.
Listening lays the foundation. We start with your needs, your space and the way you want it to feel.
Workplaces, homes and places to gather. Explore the sectors represented in our selected portfolio.
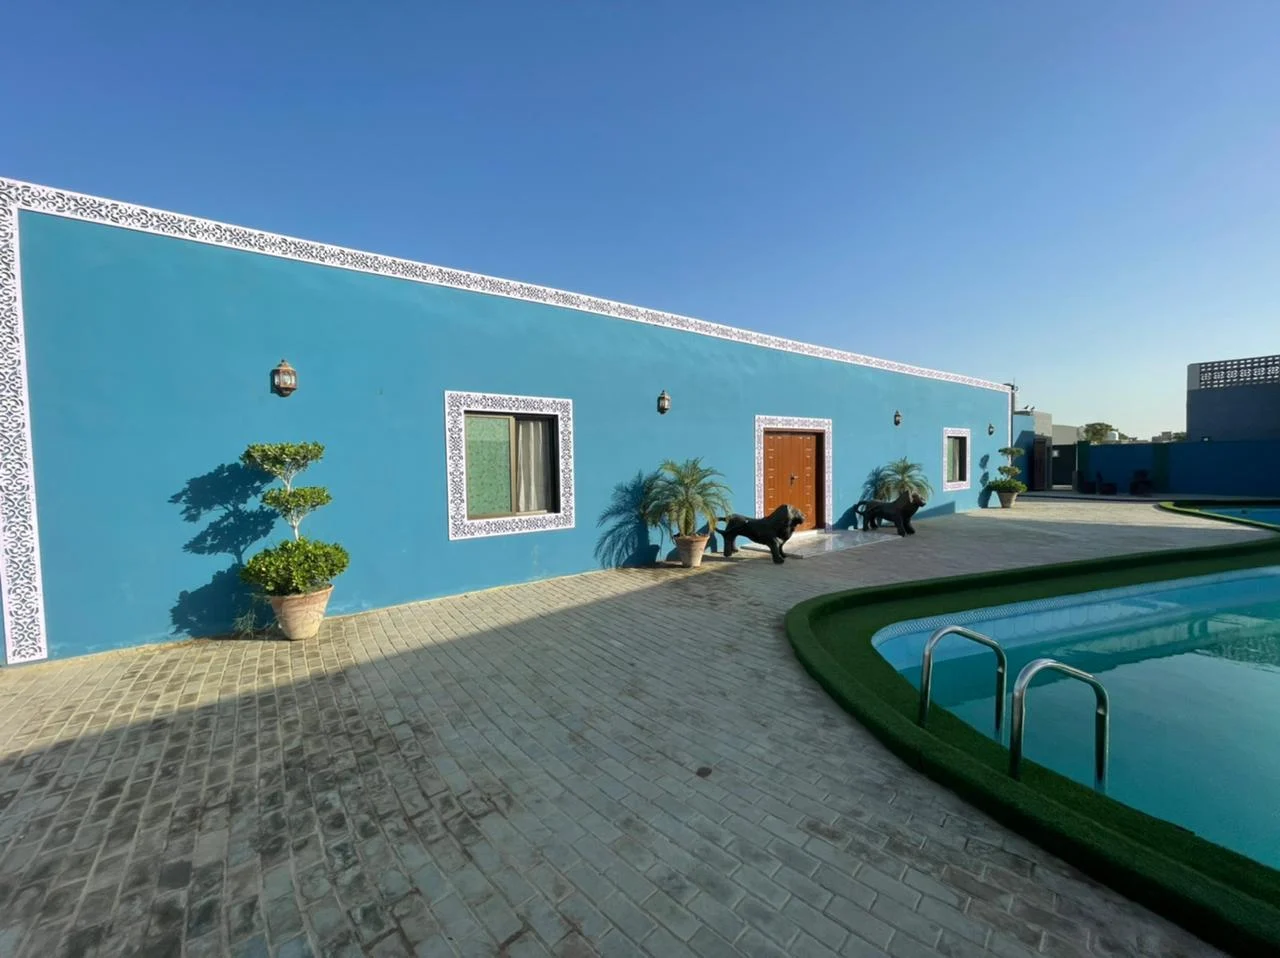
Woodwork, metalwork and furniture, drawn from our completed projects. Care is visible in the way the parts meet.
Detail, proportion and the meeting of materials.
Artistic Milliners · Design: Studio Substractive ↗Structure and expression, brought into balance.
Yunus Textiles · Design: Architelier ↗A human scale. A place in the wider composition.
Artistic Milliners · Design: Studio Substractive ↗Selected names from the documented portfolio. Each project retains its original design credit and our specific scope of work.
Tell us about your project. The space, the ambition,
and what you would like to create.
One vision.
From concept
to completion.