OUR PROCESS / SIX CONNECTED STAGES

From first conversation.
To a finished space.

A framework for connecting design, decisions and delivery. Adapted to the scope of each appointment.

Yunus Textiles — Woodwork, metalwork & furniture
Yunus Textiles Design: Architelier
Haq Associates: Woodwork, metalwork & furniture
A CLEARER WAY THROUGH

Every stage.
A shared understanding.

Start with the brief. Resolve the responsibilities. Bring information, materials and execution into an agreed sequence.

General planning guidance. The stages, responsibilities and deliverables for your project are defined by the agreed appointment.

Explore the six stages ↓
01 / STAGE

Discovery & Consultation

Begin with the right questions.

Discuss the intended use, priorities, available site information and the boundaries of the appointment. A shared brief makes the next decisions more useful.

Focus, decisions & project reference

What to bring into focus

  • People, spaces and intended use
  • Available drawings, access and site constraints
  • Budget priorities and the scope to explore
BEFORE MOVING FORWARD

Agree what the brief needs to resolve, who makes decisions and what information is still missing.
Zeeruk International — General contractor
Zeeruk International Design: Arbol
Haq Associates: General contractor

Completed workplace reference: Zeeruk International. Shown to illustrate the space a brief can address, not a consultation in progress.
02 / STAGE

Concept & Design

Give the brief a direction.

Explore layout, proportion and material character against the agreed brief. Establish the design responsibilities and the specialist input required before a direction is developed.

Focus, decisions & project reference

What to bring into focus

  • Spatial relationships and circulation
  • Design references and material direction
  • Review points and consultant responsibilities
BEFORE MOVING FORWARD

Record the selected direction and the design questions that must be resolved before detailed coordination.

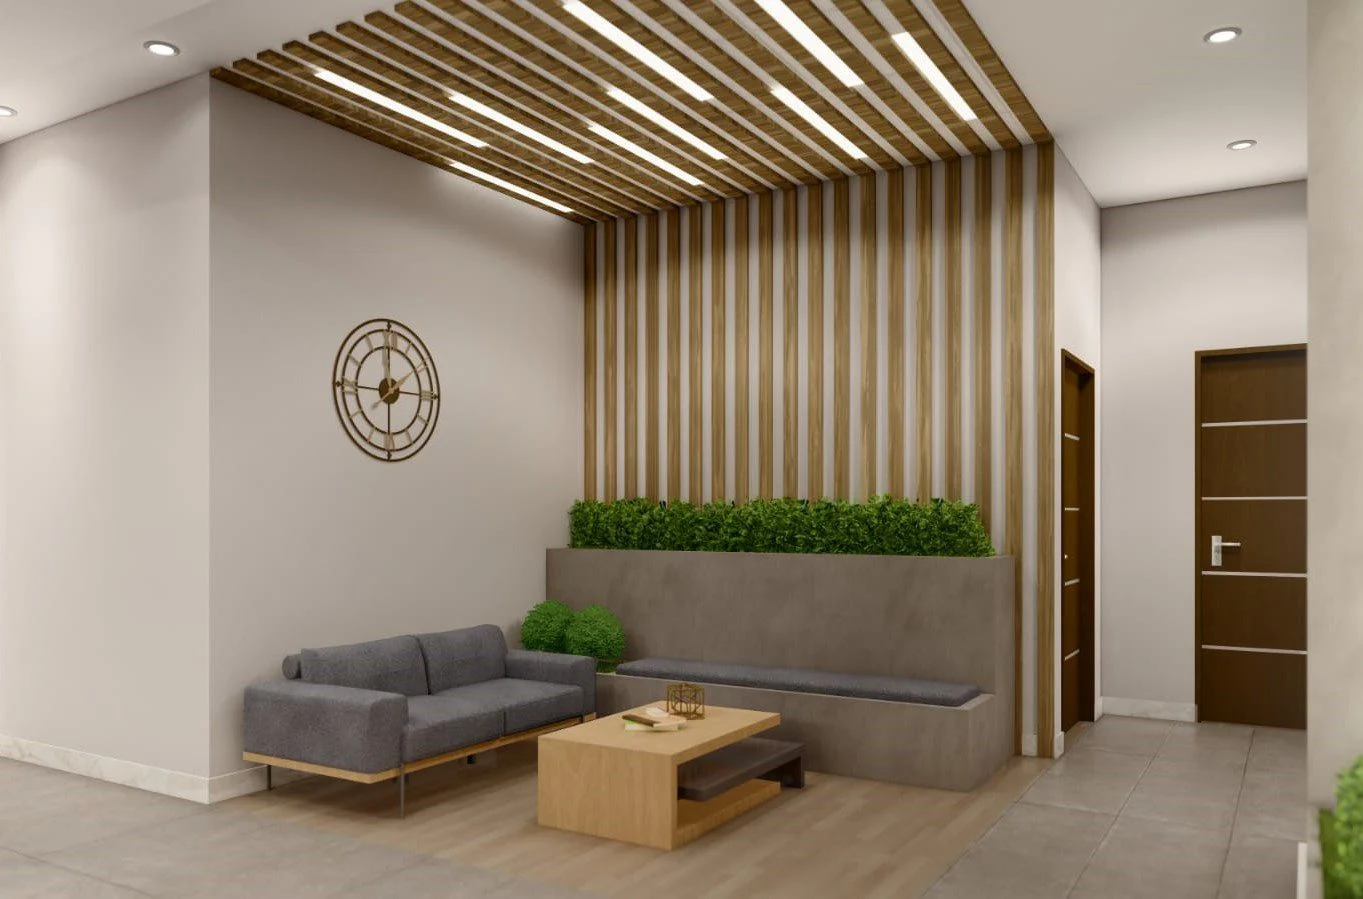
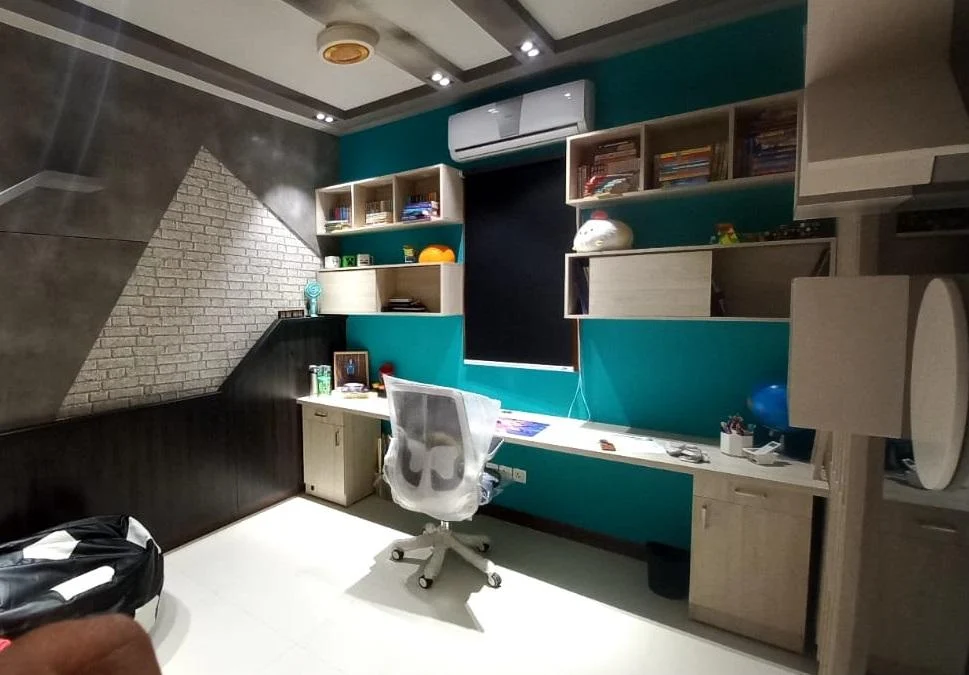
Talha’s Residency — Turnkey
Talha’s Residency Design: Haq Associates
Haq Associates: Turnkey

Completed residential reference: Talha’s Residency, with design and turnkey delivery credited to Haq Associates.

03 / STAGE

Planning & Technical Coordination

Connect the information.

Bring architectural information, technical interfaces and delivery responsibilities into alignment. The appointed specialists determine the engineering requirements for their disciplines.

Focus, decisions & project reference

What to bring into focus

  • Drawing and specification responsibilities
  • Service interfaces and maintenance access
  • Approvals, building rules and unresolved queries
BEFORE MOVING FORWARD

Identify the information, approvals and responsible parties needed before each work package can proceed.

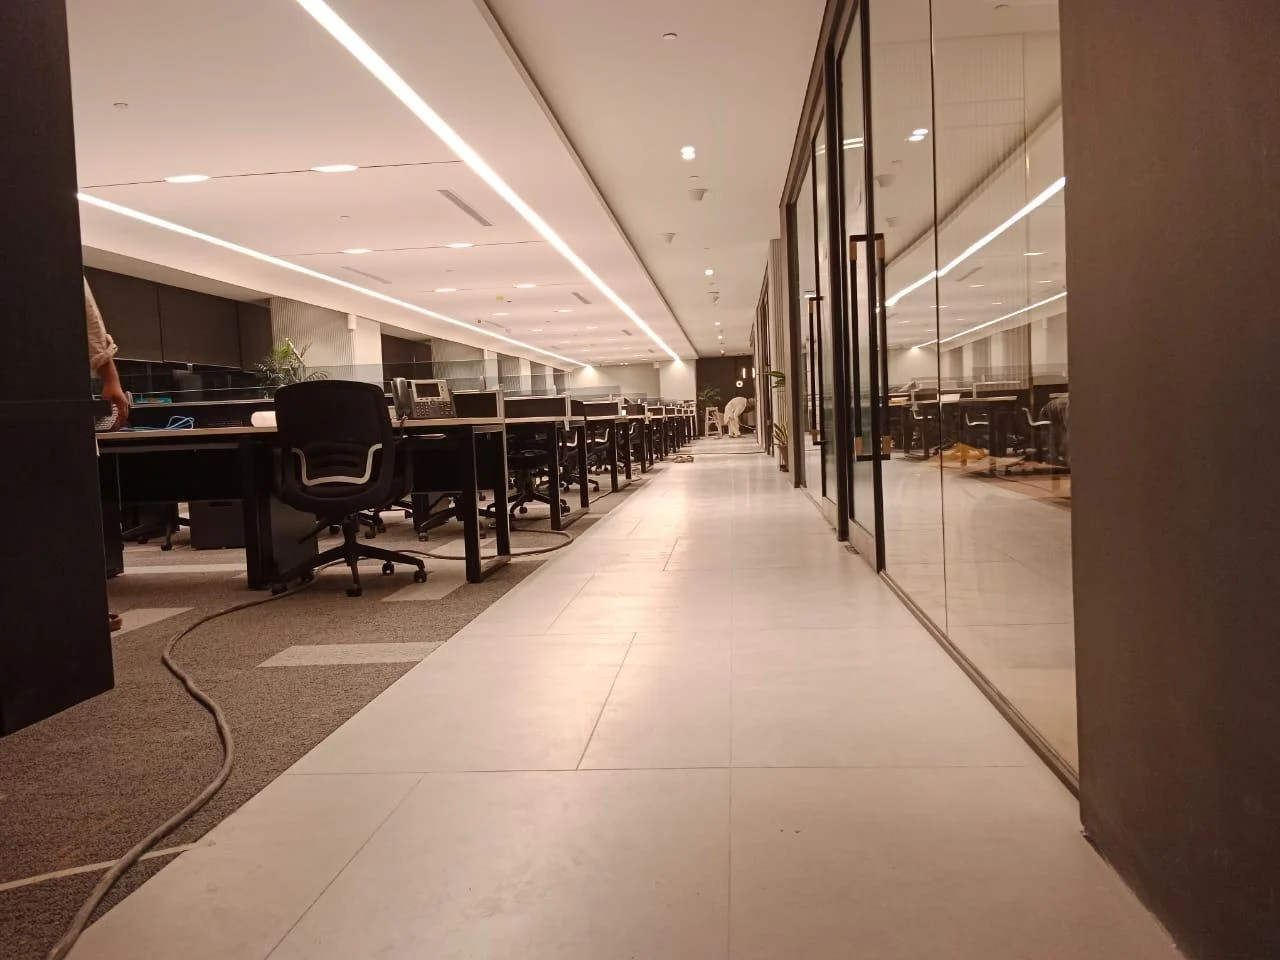
TPL Head Office — Metalwork & project management
TPL Head Office Design: NBCL
Haq Associates: Metalwork & project management

Completed office reference: TPL Head Office. Haq scope is metalwork and project management; no MEP design scope is attributed.

04 / STAGE

Procurement & Preparation

Resolve choices before they reach site.

Review selections, samples, supplier information and access arrangements against the project programme. Procurement decisions should follow the agreed design and contract scope.

Focus, decisions & project reference

What to bring into focus

  • Material samples and approval responsibilities
  • Availability, lead times and substitutions
  • Delivery routes, protection and storage requirements
BEFORE MOVING FORWARD

Confirm the approved selections, outstanding procurement decisions and readiness requirements for the next package.

Artistic Milliners — Complete interior works
Artistic Milliners Design: Studio Substractive
Haq Associates: Complete interior works

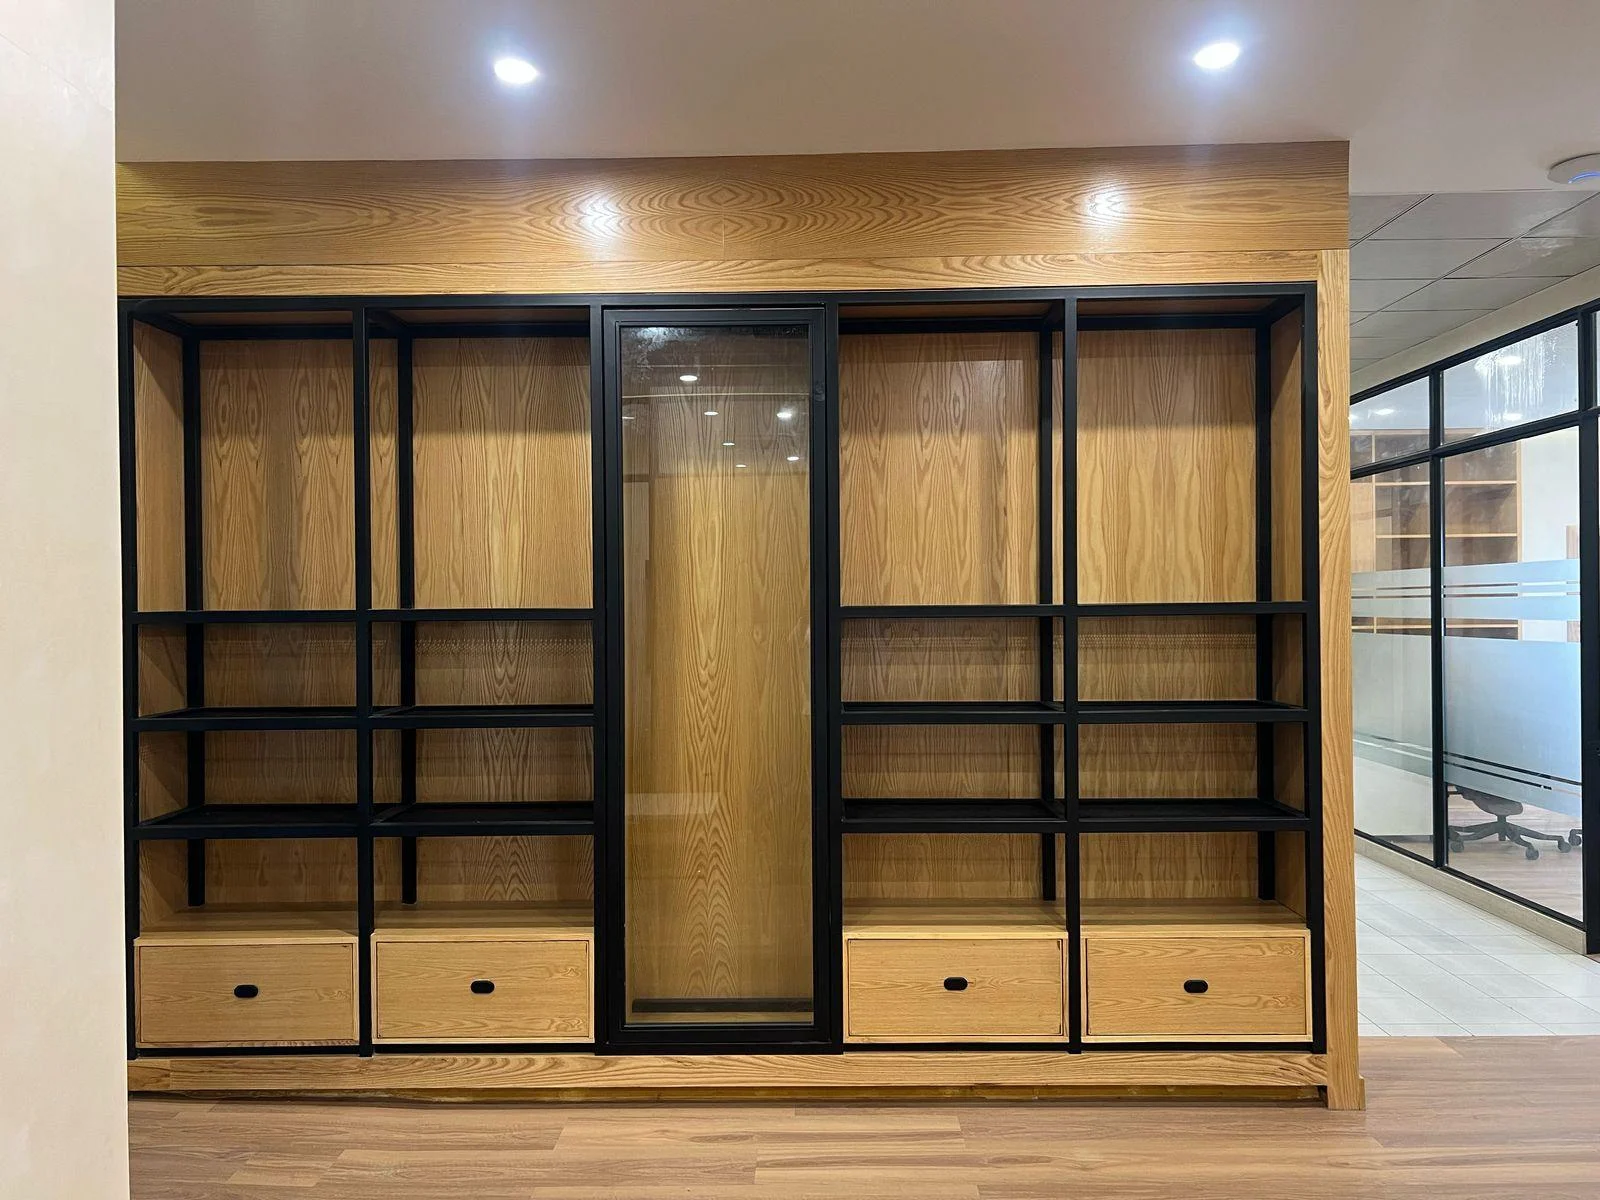
Completed interior reference: cabinetry and shelving at Artistic Milliners. This is a material-detail photograph, not a procurement or fabrication record.

05 / STAGE

Construction & Execution

Bring the work together.

Execution connects the agreed drawings, specifications, trade interfaces and site requirements. The detailed work sequence and safety arrangements depend on the particular appointment and site.

Focus, decisions & project reference

What to bring into focus

  • Agreed package boundaries and trade interfaces
  • Site access, protection and working arrangements
  • Inspection points and records of changes
BEFORE MOVING FORWARD

Agree how work is reviewed, how changes are recorded and who authorises the next stage.

Lotus Farmhouse — Civil finishes & external development
Lotus Farmhouse Design: Arbol
Haq Associates: Civil finishes & external development

Completed external-works reference: Lotus Farmhouse. Haq Associates’ recorded scope is civil finishes and external development.

06 / STAGE

Inspection & Handover

Complete the agreed scope.

Review the finished work against the agreed scope and identify outstanding items. Establish the documents, specialist records and care information required for handover.

Focus, decisions & project reference

What to bring into focus

  • Completion review and outstanding-item register
  • Required testing and specialist documentation
  • Care information and contract-specific aftercare
BEFORE MOVING FORWARD

Record the agreed completion position, remaining responsibilities and the information transferred to the client.

Yunus Textiles — Woodwork, metalwork & furniture
Yunus Textiles Design: Architelier
Haq Associates: Woodwork, metalwork & furniture

Completed reception reference: Yunus Textiles. It illustrates finished work, not a documented handover event.

PREPARE FOR THE CONVERSATION

Useful information.
Better decisions.

AN ILLUSTRATIVE ARCHITECTURAL STUDY

See the parts
come together.

The interactive pavilion below is a conceptual visualisation. Its three assembly moments illustrate the relationship of parts; the six-stage journey above describes the adaptable project framework.

ANATOMY OF A GREAT SPACE

Considered.
Connected.
Complete.

AL HAQ

Static concept view. The interactive study requires WebGL.

01 / 03

Understand the vision.

Listening lays the foundation. We start with your needs, your space and the way you want it to feel.

ARCHITECTURAL CONCEPT STUDY INTERACTIVE CONTROLS REQUIRE JAVASCRIPT
START WITH YOUR BRIEF

A clearer beginning.
A considered next step.

Discuss the space, the scope and the questions your project needs to resolve.

Discuss your project