 01 / AL HAQ INTERIOR
06 VIEWS
Industrial · Corporate
Artistic Milliners
Karachi · 5,000 sq ft
- Design
- Studio Substractive
- Haq Associates
- Complete interior works
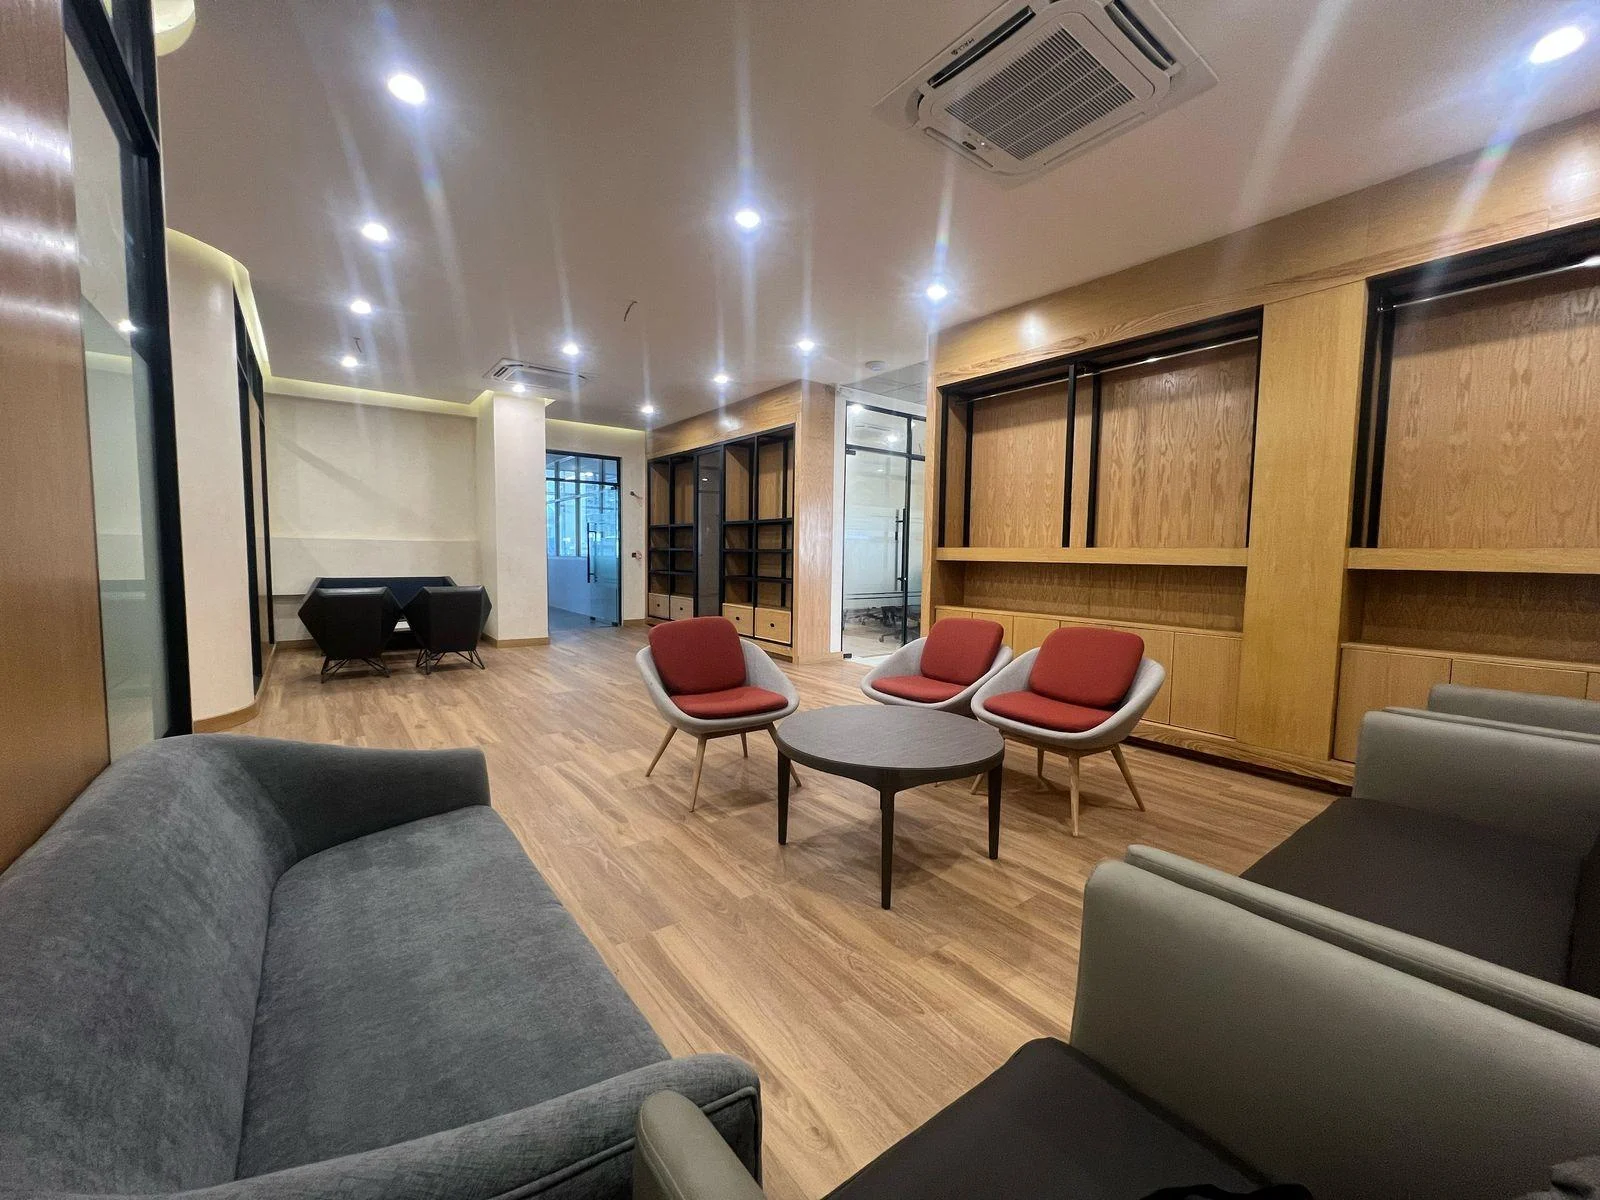
The YTM1 cafeteria and reception bring shared workplace settings together. Architelier is credited for design, while Haq Associates’ recorded contribution covers woodwork, metalwork and furniture. Original photographs show these elements within the finished spaces.
Area is reproduced from the original project record; it does not define the measured extent of each individual work package.
Woodwork, metalwork and furniture for the YTM1 cafeteria and reception. The design is credited to Architelier.
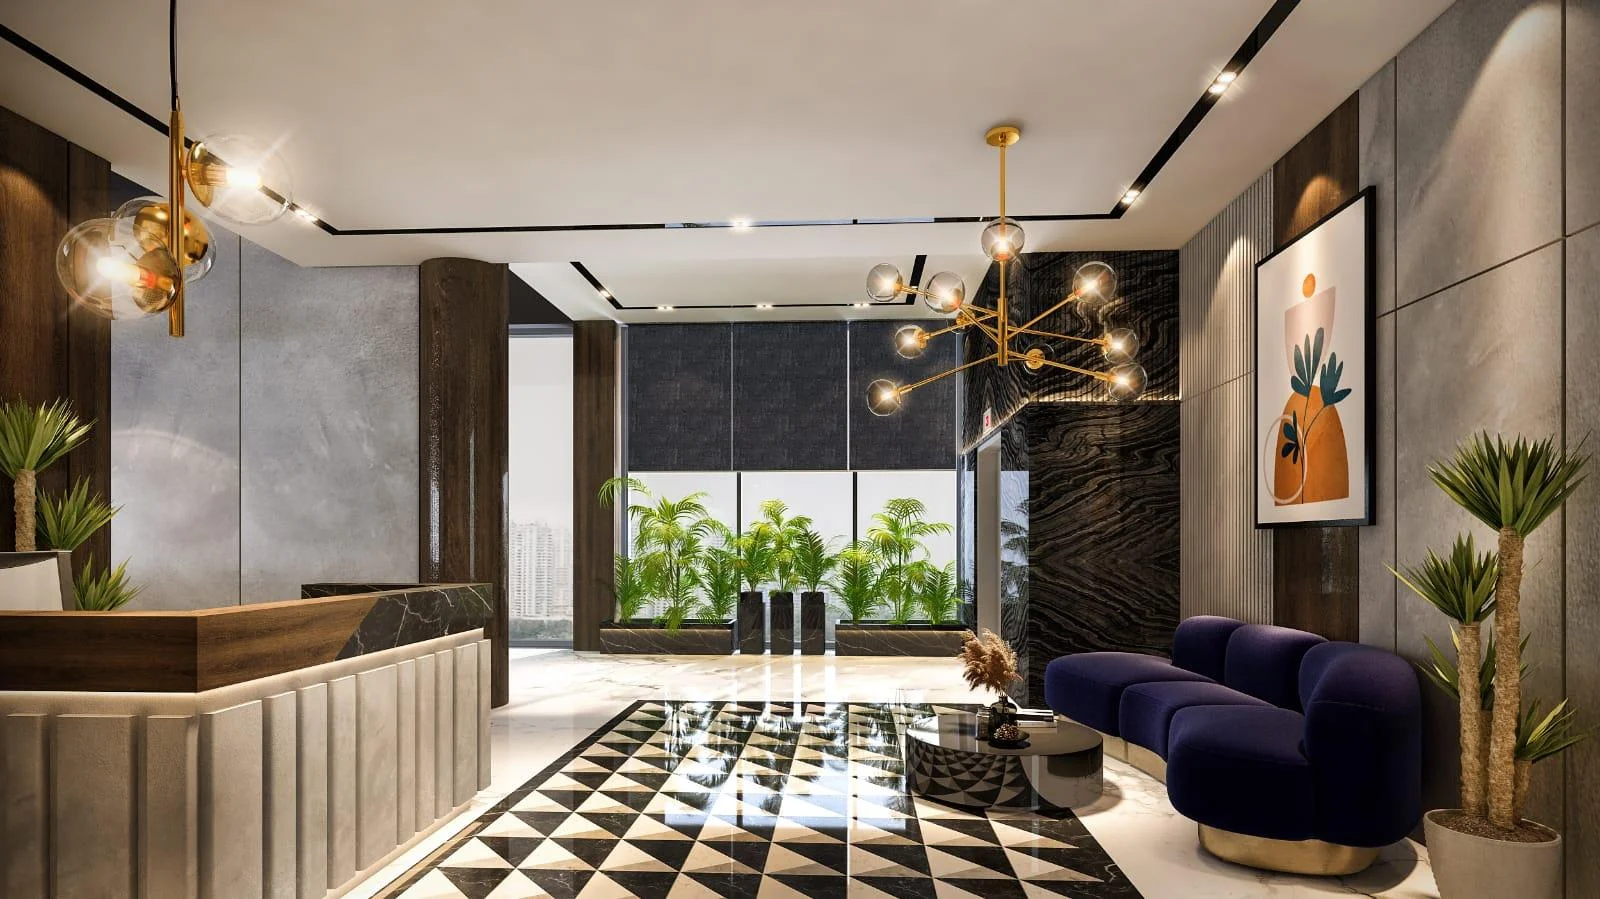
The reception combines patterned flooring, wood-toned walls and a branching light fitting.
In the cafeteria, metal frameworks and planting sit above and between shared seating areas.
Visual observations from the supplied project photographs. Design: Architelier.03 original photographs
Select an image to explore.
Project information and original photographs from the Haq Associates company profile, March 2025. Design and execution are credited separately.
An illustrative concept, not a photograph of the completed project. This existing study is kept separate from the photographic record.
01 / AL HAQ INTERIOR
06 VIEWS
Karachi · 5,000 sq ft
 02 / AL HAQ INTERIOR
05 VIEWS
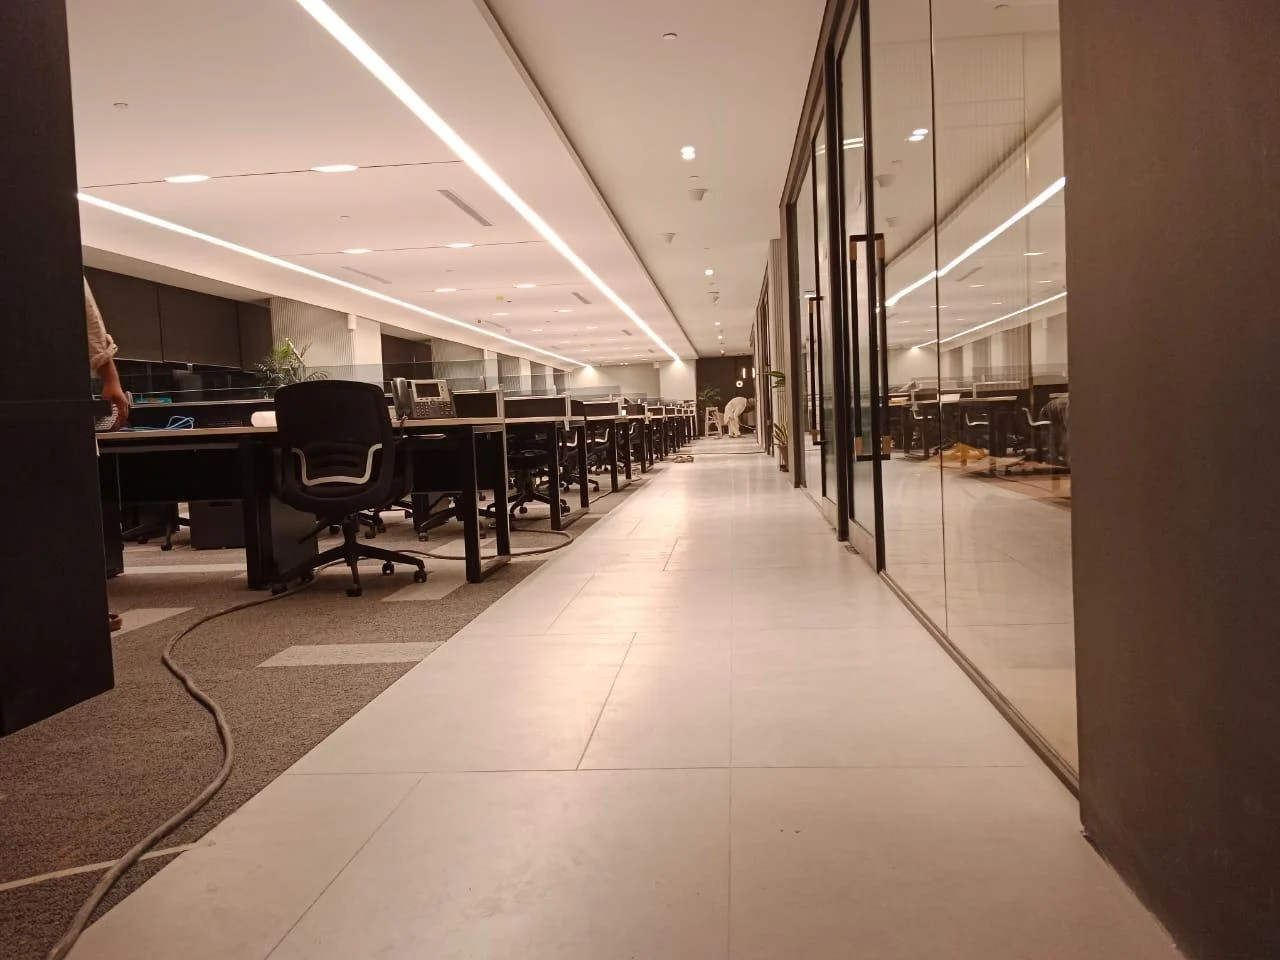
Dolmen Sky Tower, Karachi · 20,000 sq ft
Share the space, scope and priorities you have in mind.