A clear arrival
Consider the route from entrance to reception, visitor waiting and meeting spaces without disrupting everyday work.
Make space for a working day.
Workplaces that balance shared activity, focused work and a clear sense of arrival.
Explore the sector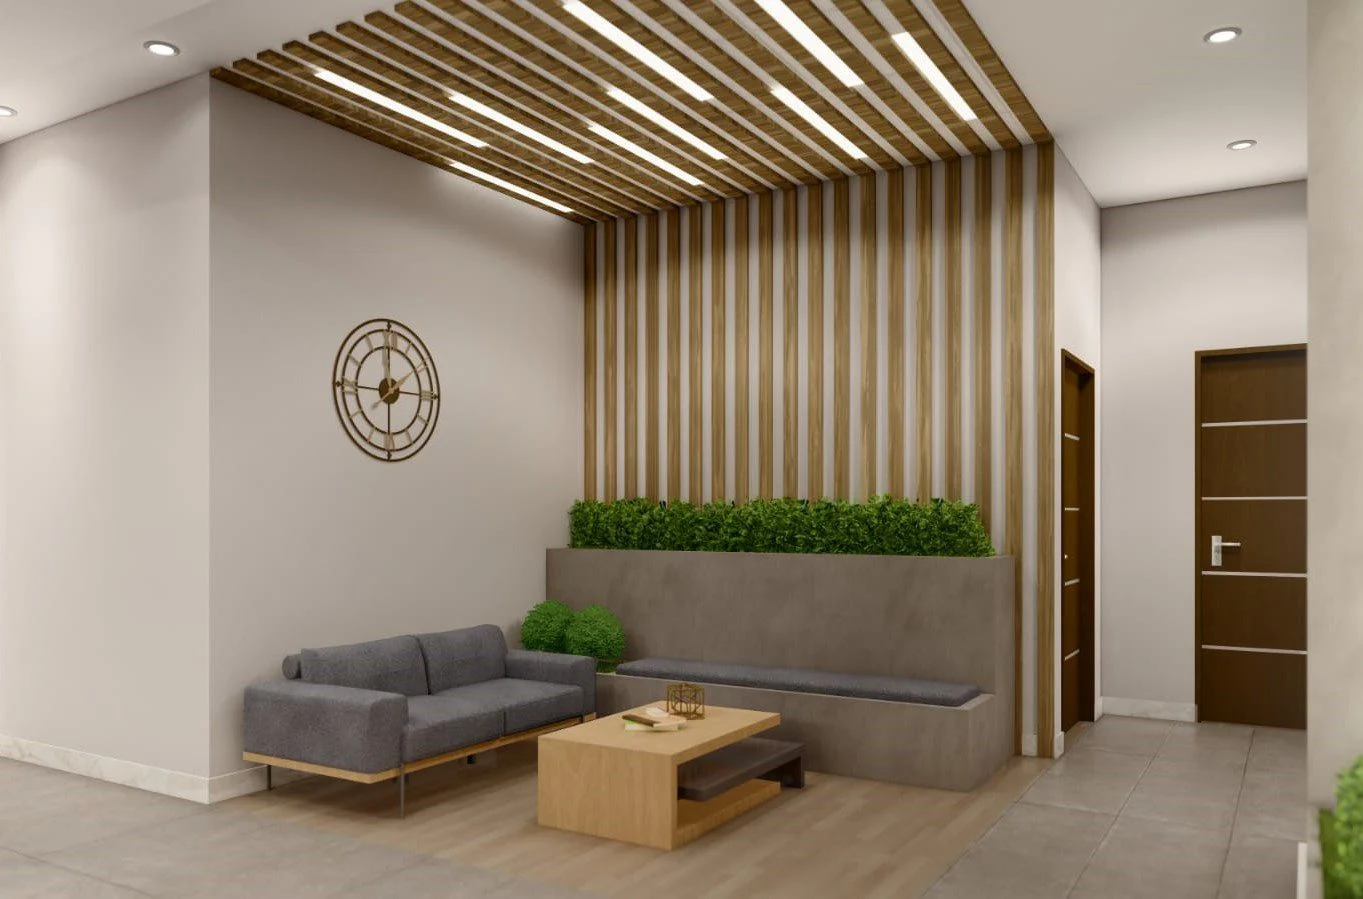
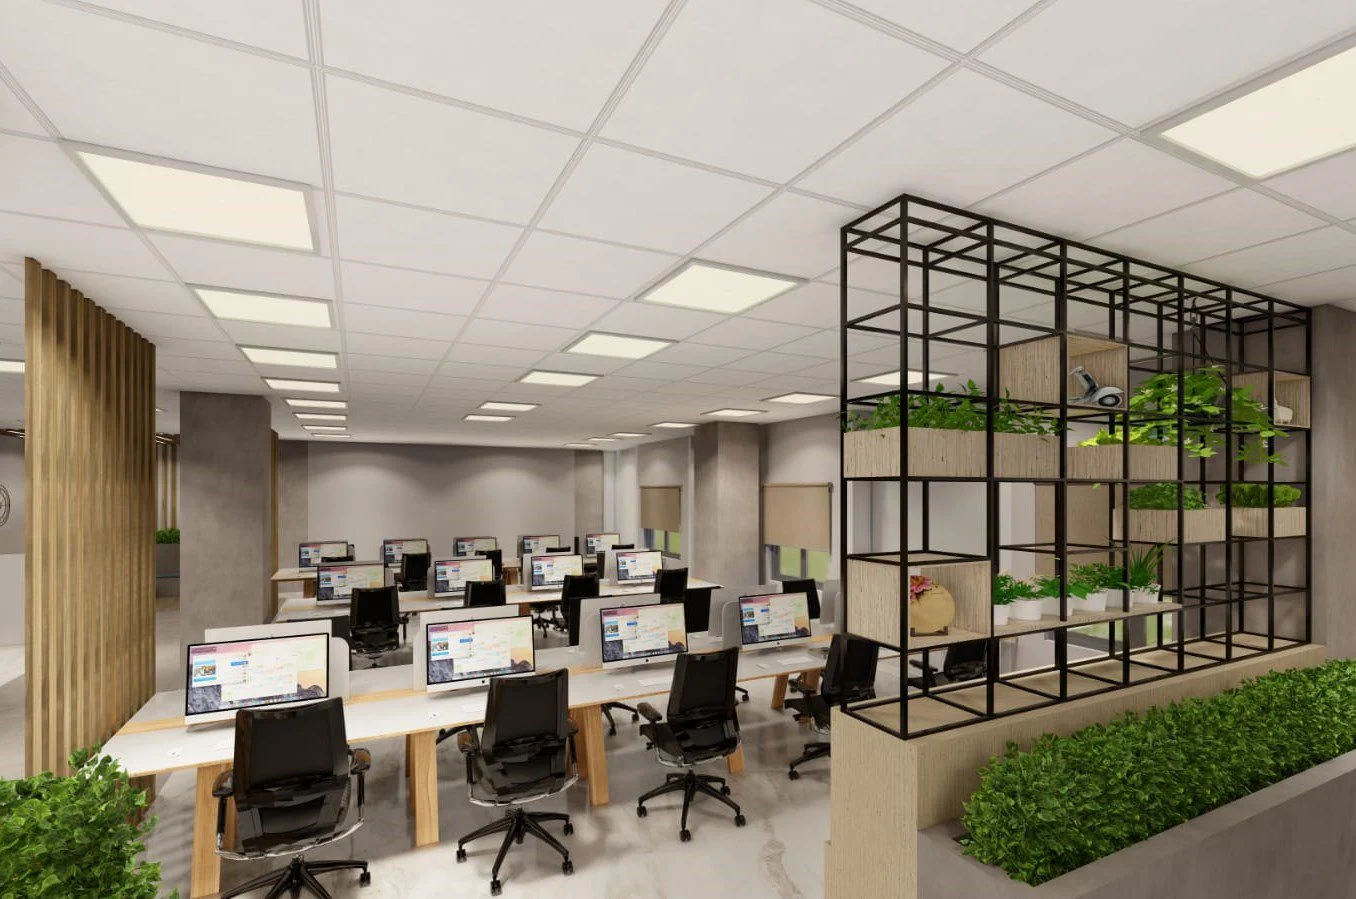
An office brings together visitors, individual work, meetings and informal exchange. Its planning needs to consider these different rhythms alongside furniture, circulation and building requirements. The selected portfolio spans executive offices, reception areas and shared workplace environments, with each project’s design and execution roles identified.
Workplace experience is documented through distinct appointments: complete interior works, general contracting, woodwork and furniture, or metalwork and project management. The project cards retain the exact scope and design credits.
Consider the route from entrance to reception, visitor waiting and meeting spaces without disrupting everyday work.
Review the balance of open workstations, enclosed rooms and shared settings, with acoustic requirements discussed early.
Coordinate furniture, power and service access around the agreed layout and foreseeable changes.
A few useful starting points for a productive project discussion.
Translate an agreed interior design into a coordinated sequence of finishes, installations and final details.
Wood, metal, fabric and furniture, considered in relation to the space they belong to.
Bring building-service interfaces into the conversation before the interior is finished.
Align the brief, design responsibilities and execution packages around a clearly agreed route to completion.
Explore the genuine projects that establish this sector’s place in the portfolio.
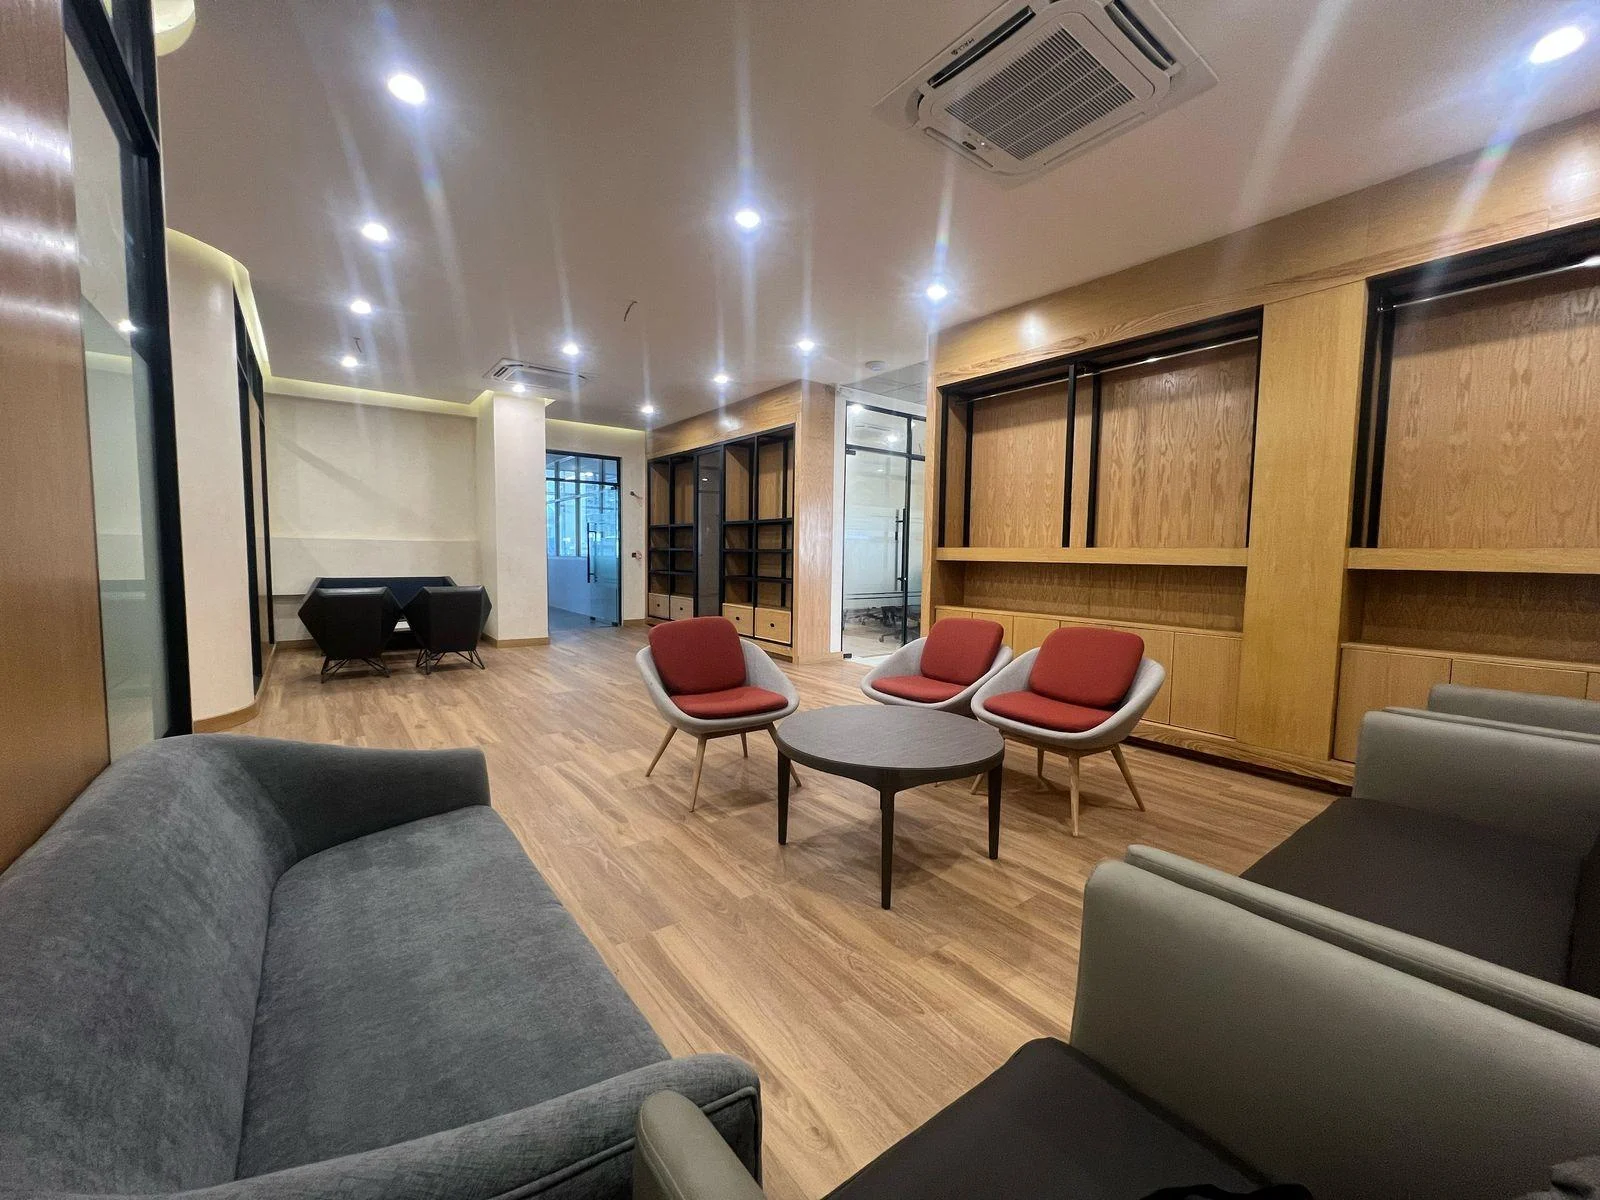 01 / AL HAQ INTERIOR
06 VIEWS
Karachi · 5,000 sq ft
02 / AL HAQ INTERIOR
07 VIEWS
Karachi · 5,000 sq ft
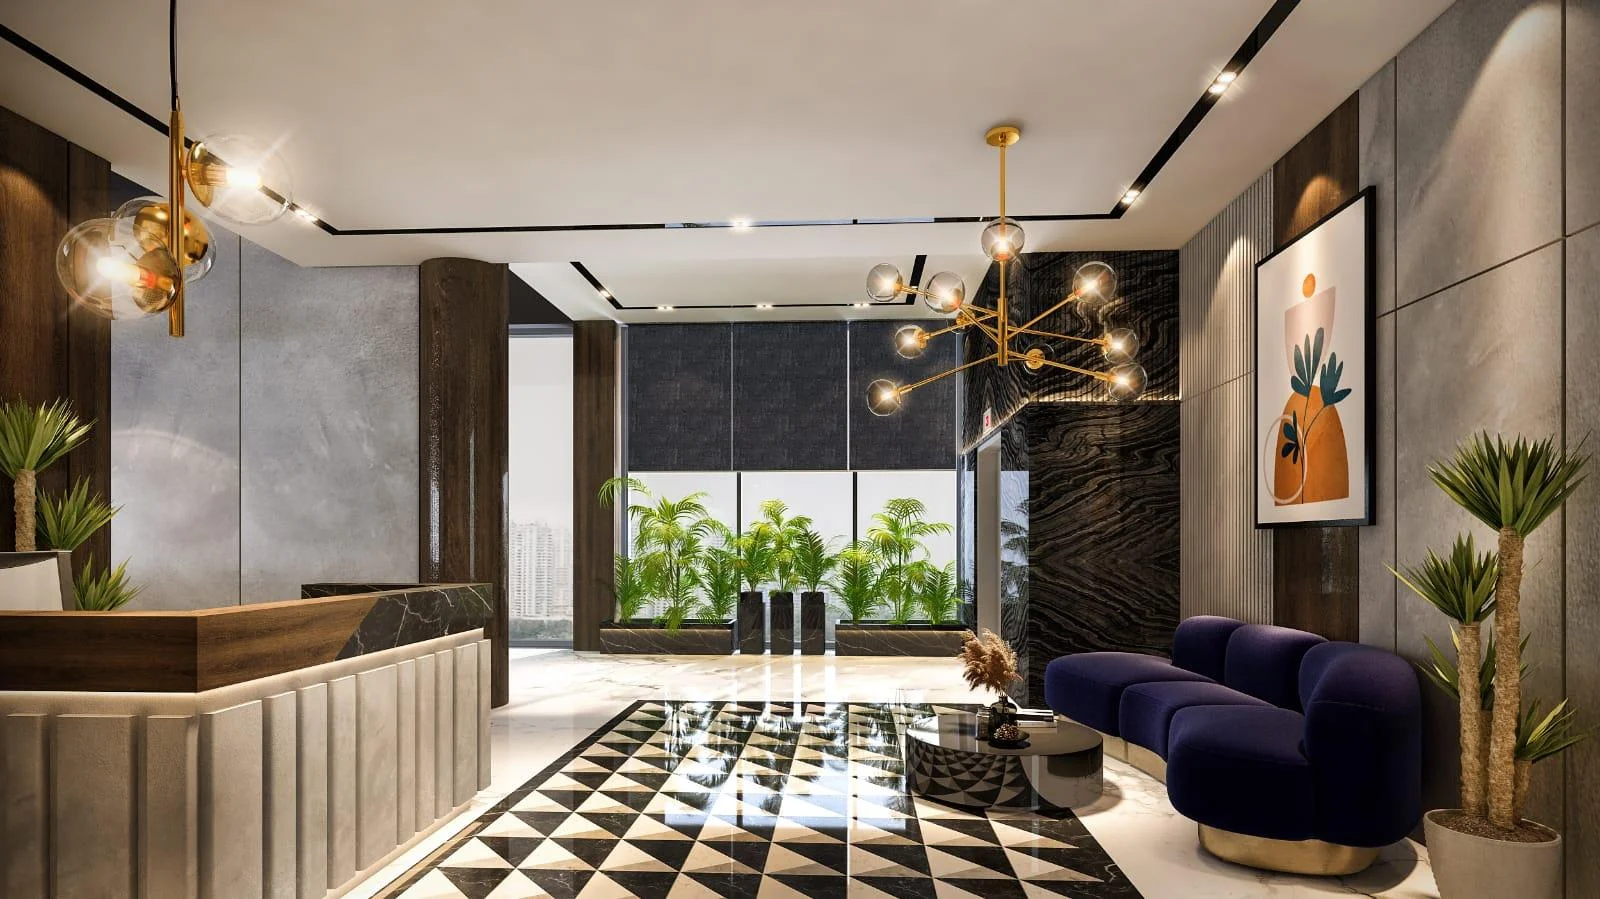 03 / AL HAQ INTERIOR
04 VIEWS
Karachi · 15,000 sq ft
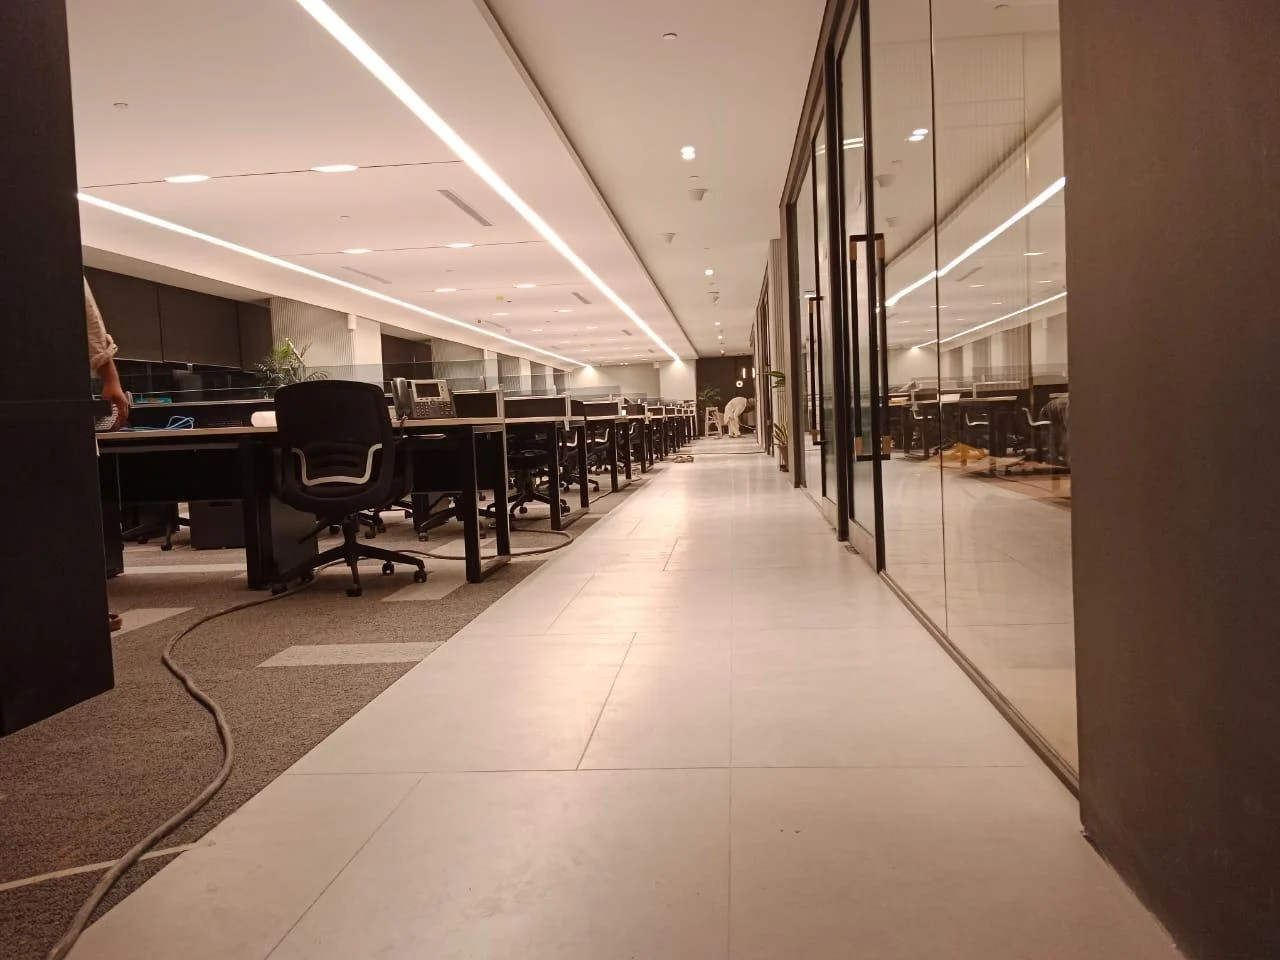 04 / AL HAQ INTERIOR
05 VIEWS
Dolmen Sky Tower, Karachi · 20,000 sq ft
Yes, the selected portfolio includes execution alongside independent designers. Share the design package and building requirements to discuss the delivery scope.
Phasing depends on access, separation and the building’s permitted working arrangements. These should be assessed before agreeing an occupied-office programme.
Tell us about your corporate & workplaces project, its intended use and the people it needs to serve.